top of page
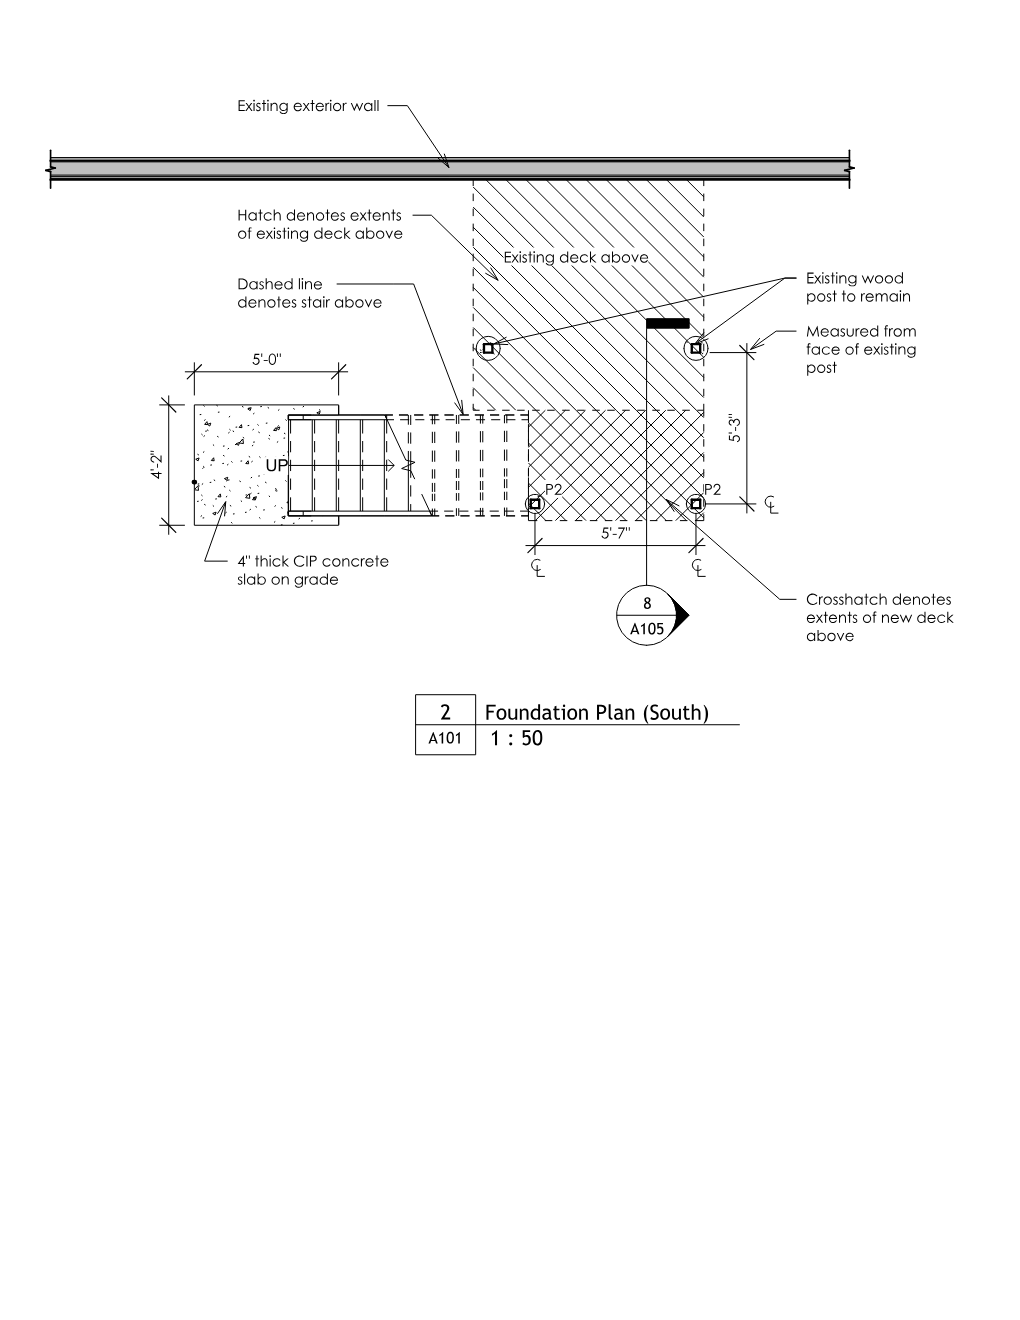
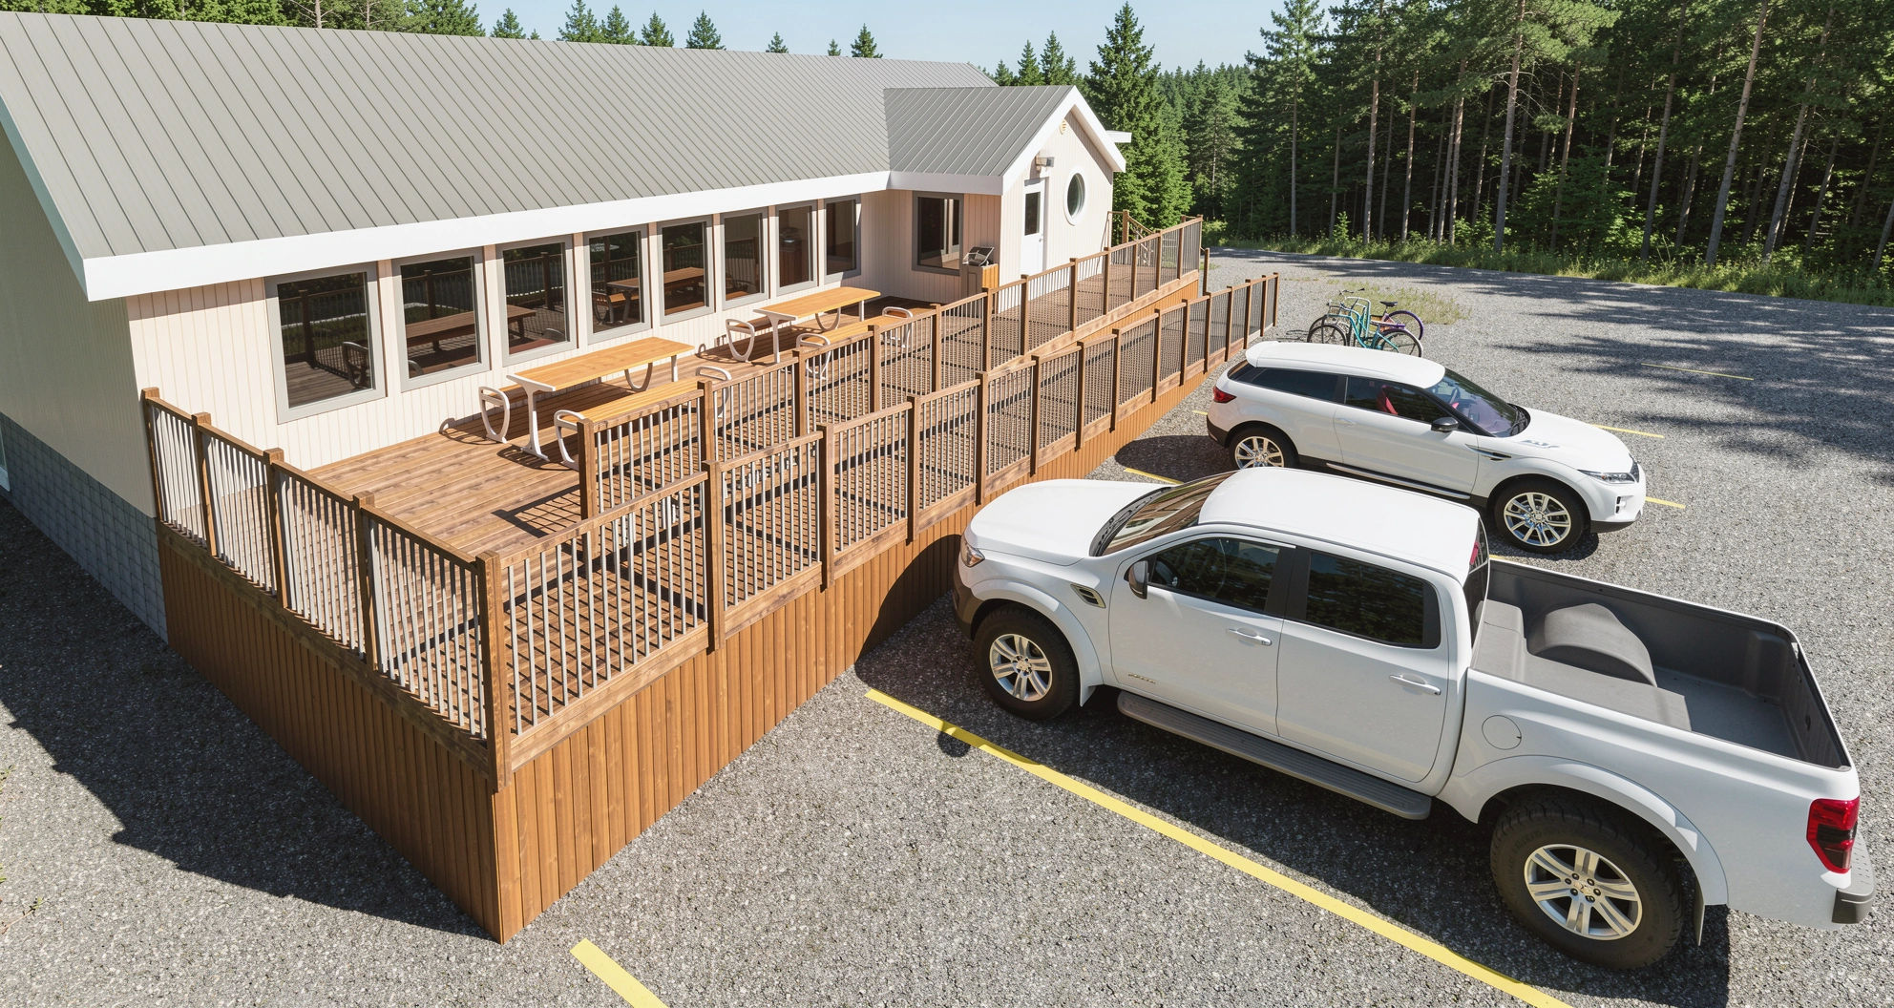
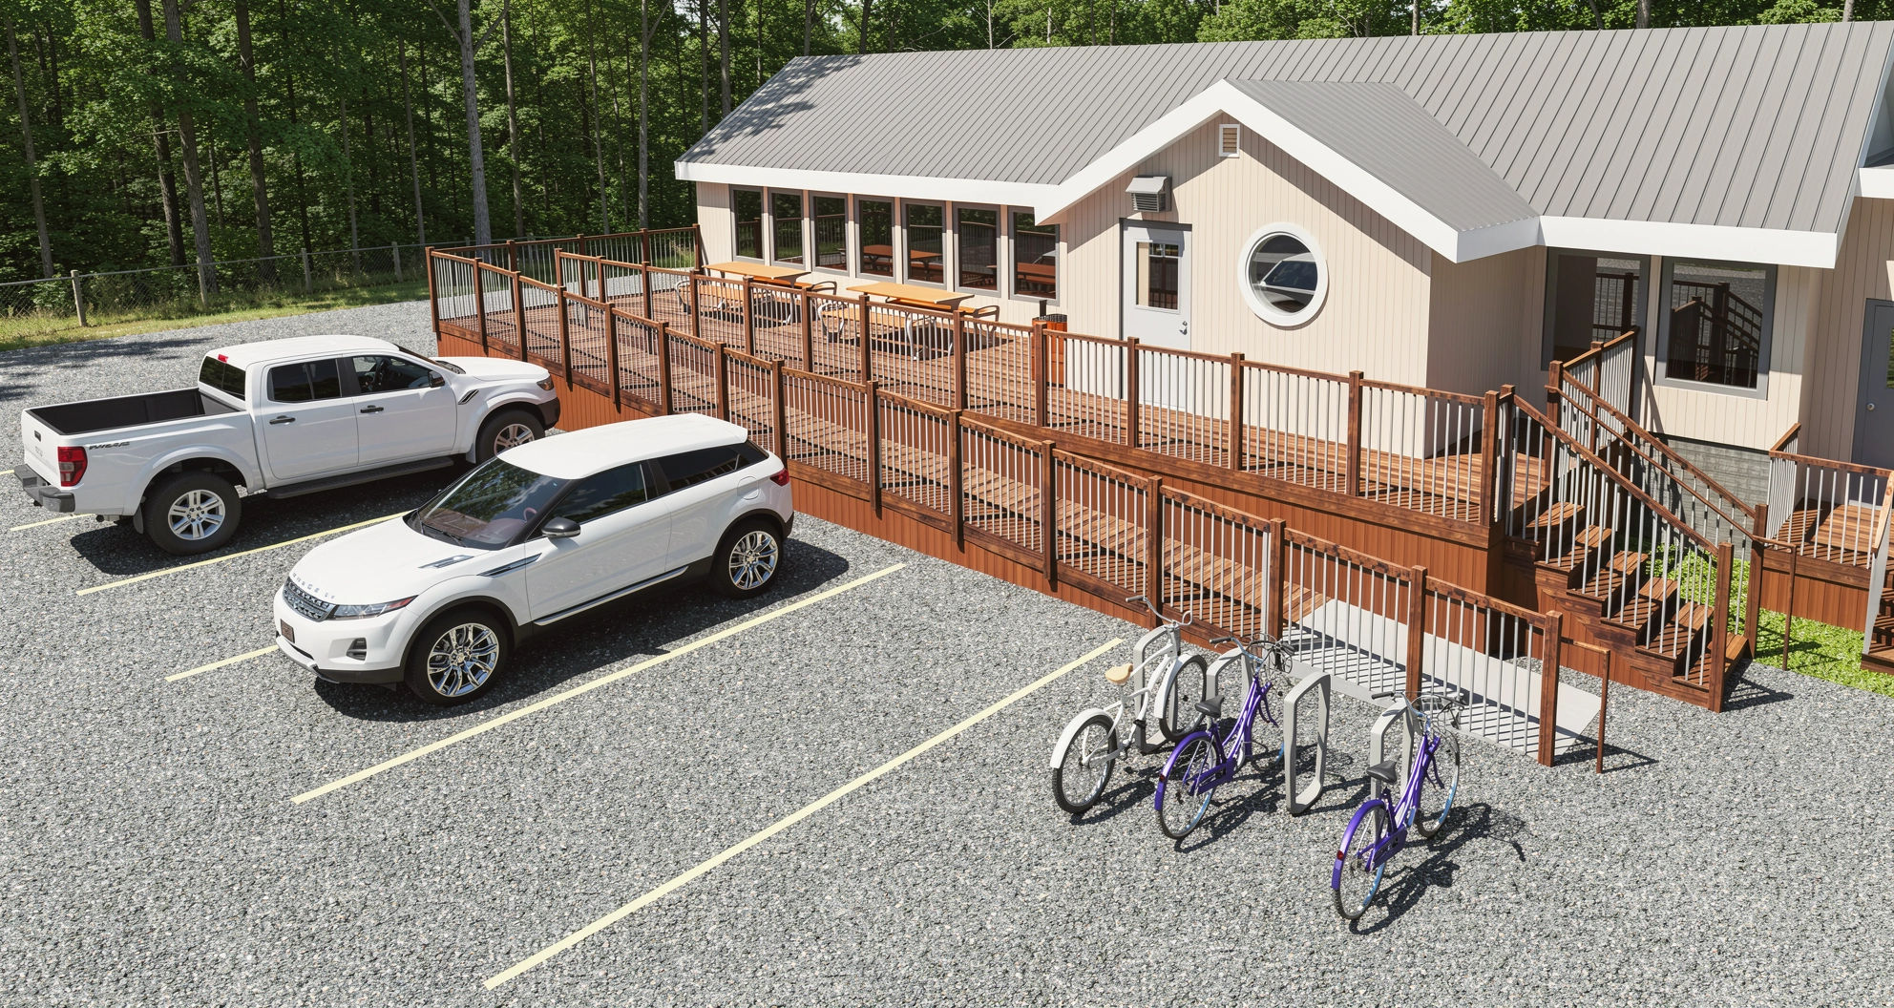
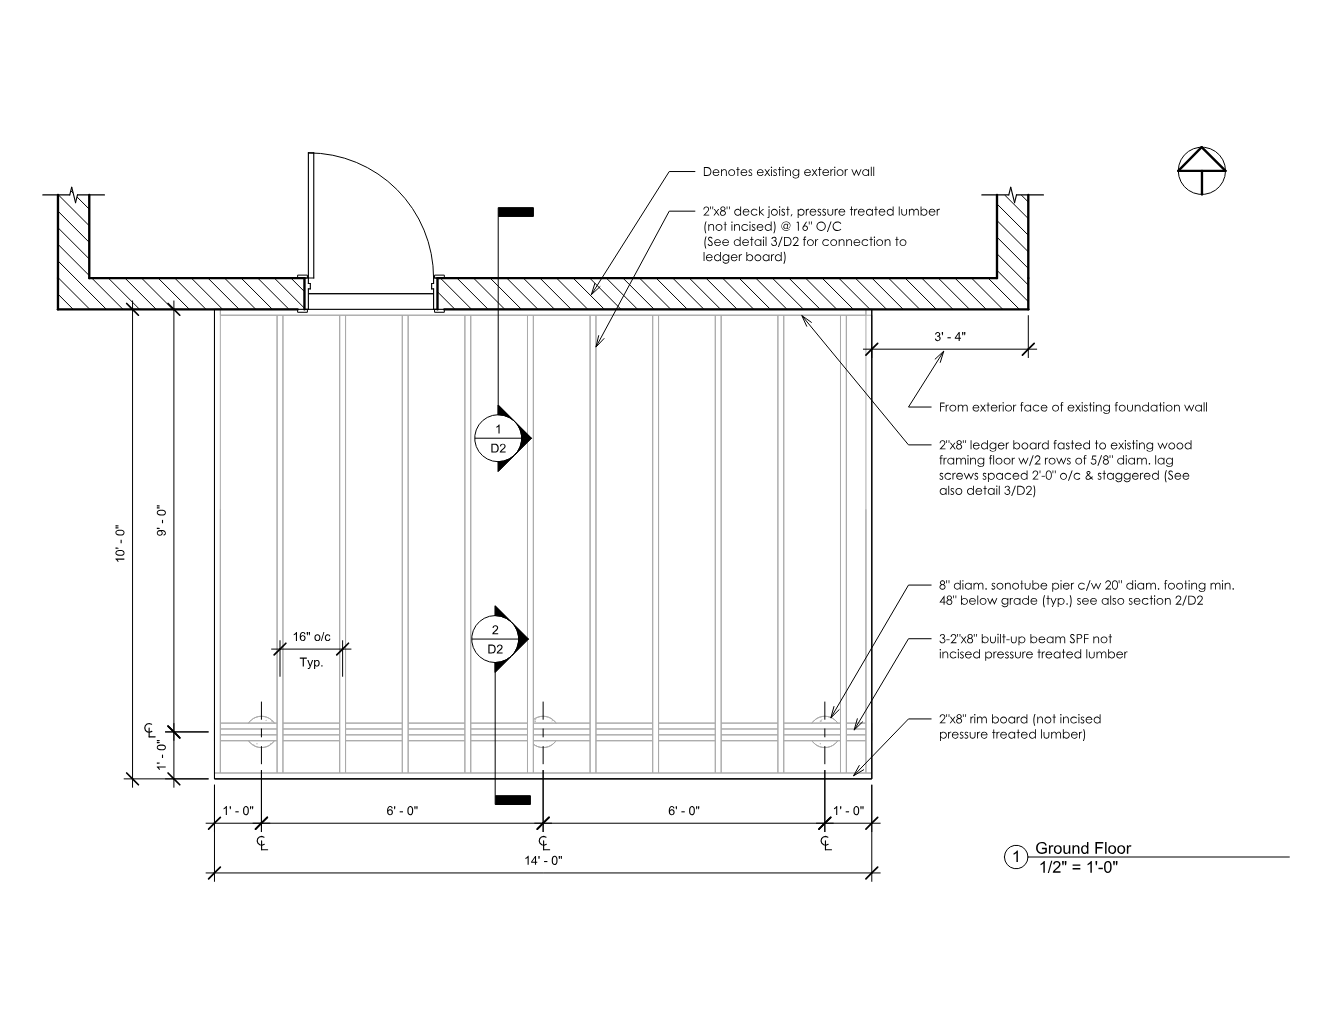
Deck plans, elevations, sections, construction details & renderings (Revit + AI)

01
Deck plans, elevations, sections, construction details & renderings (Revit + AI)

01
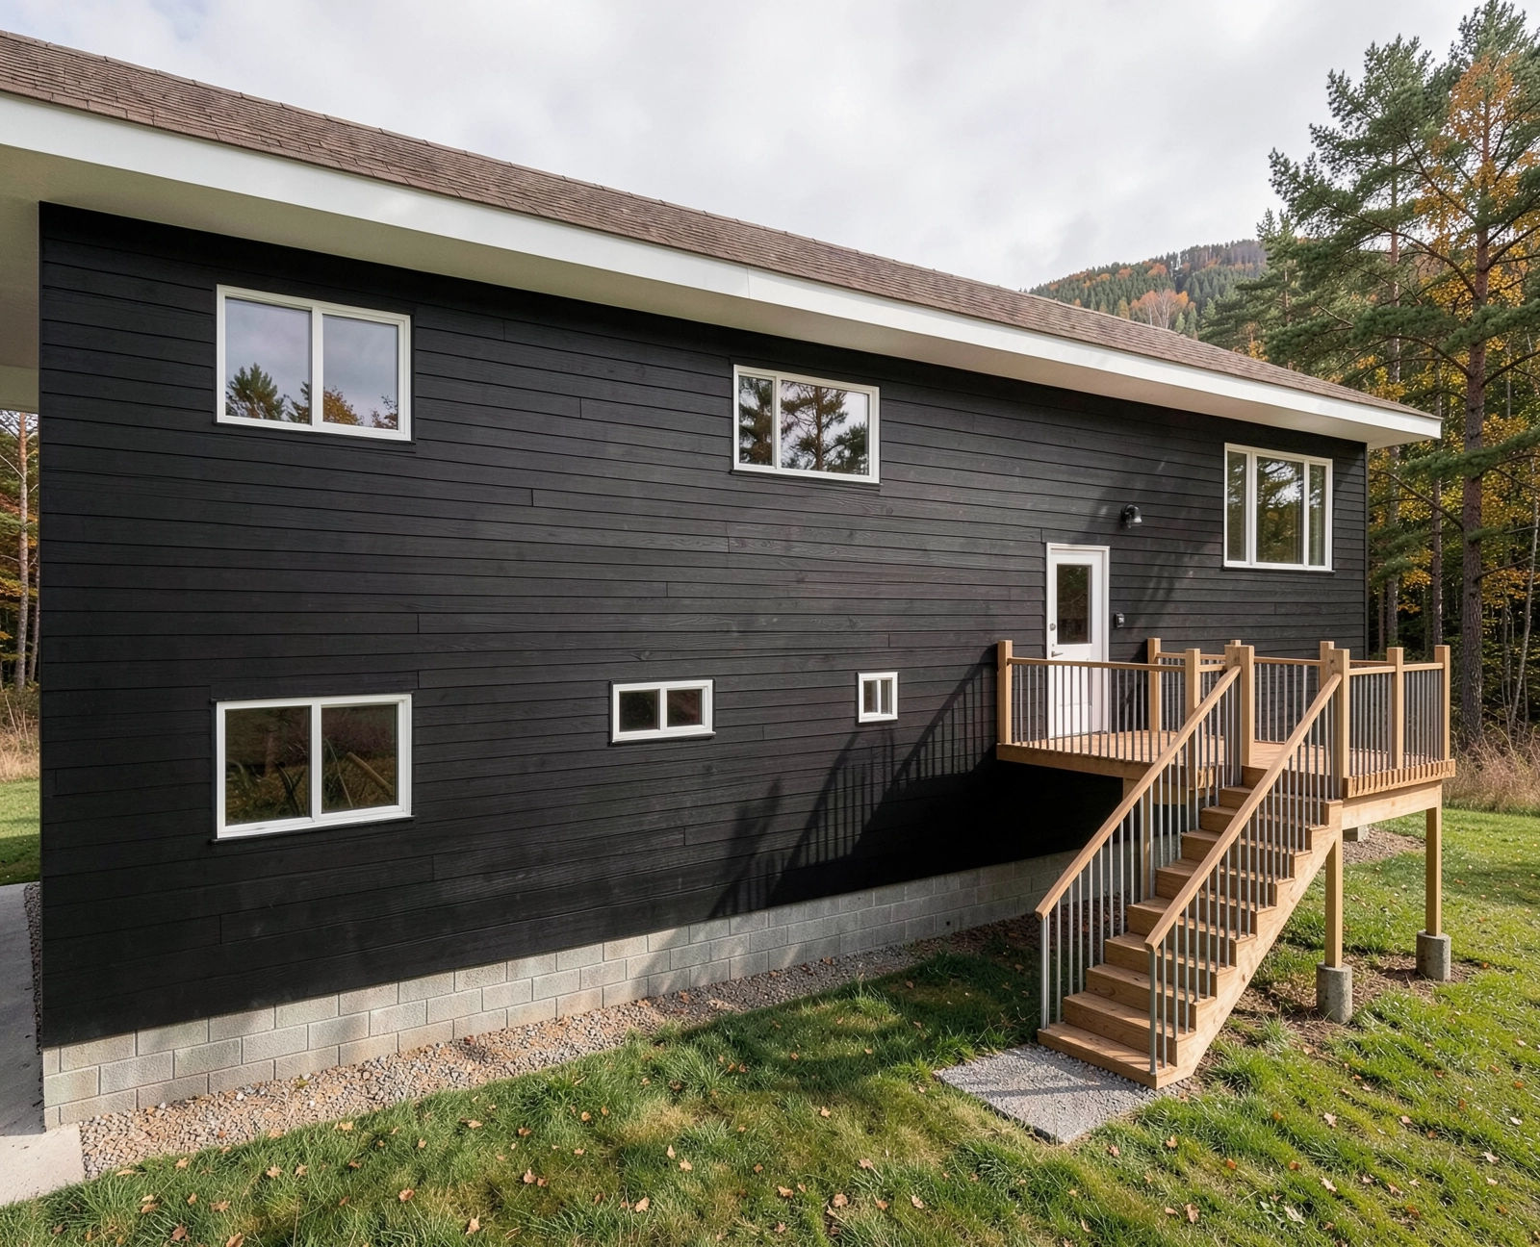
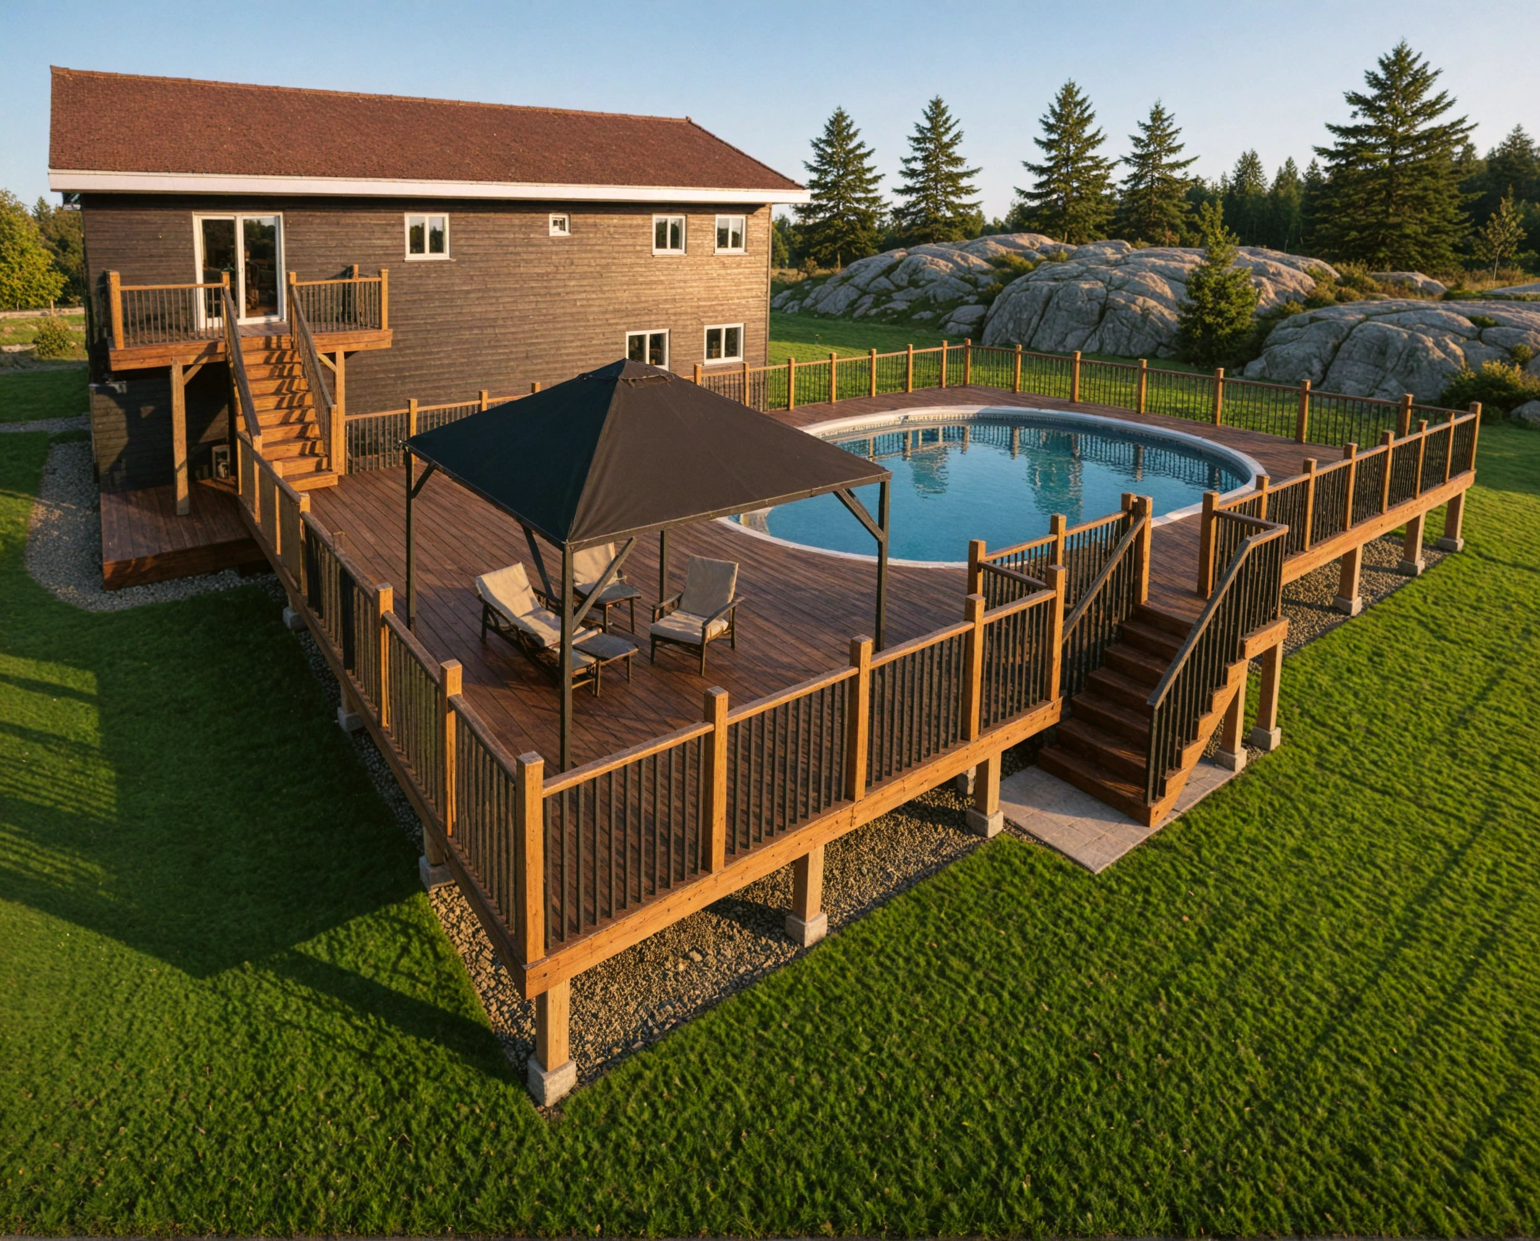
myarchitectai_txuru8kyxg_sd

02
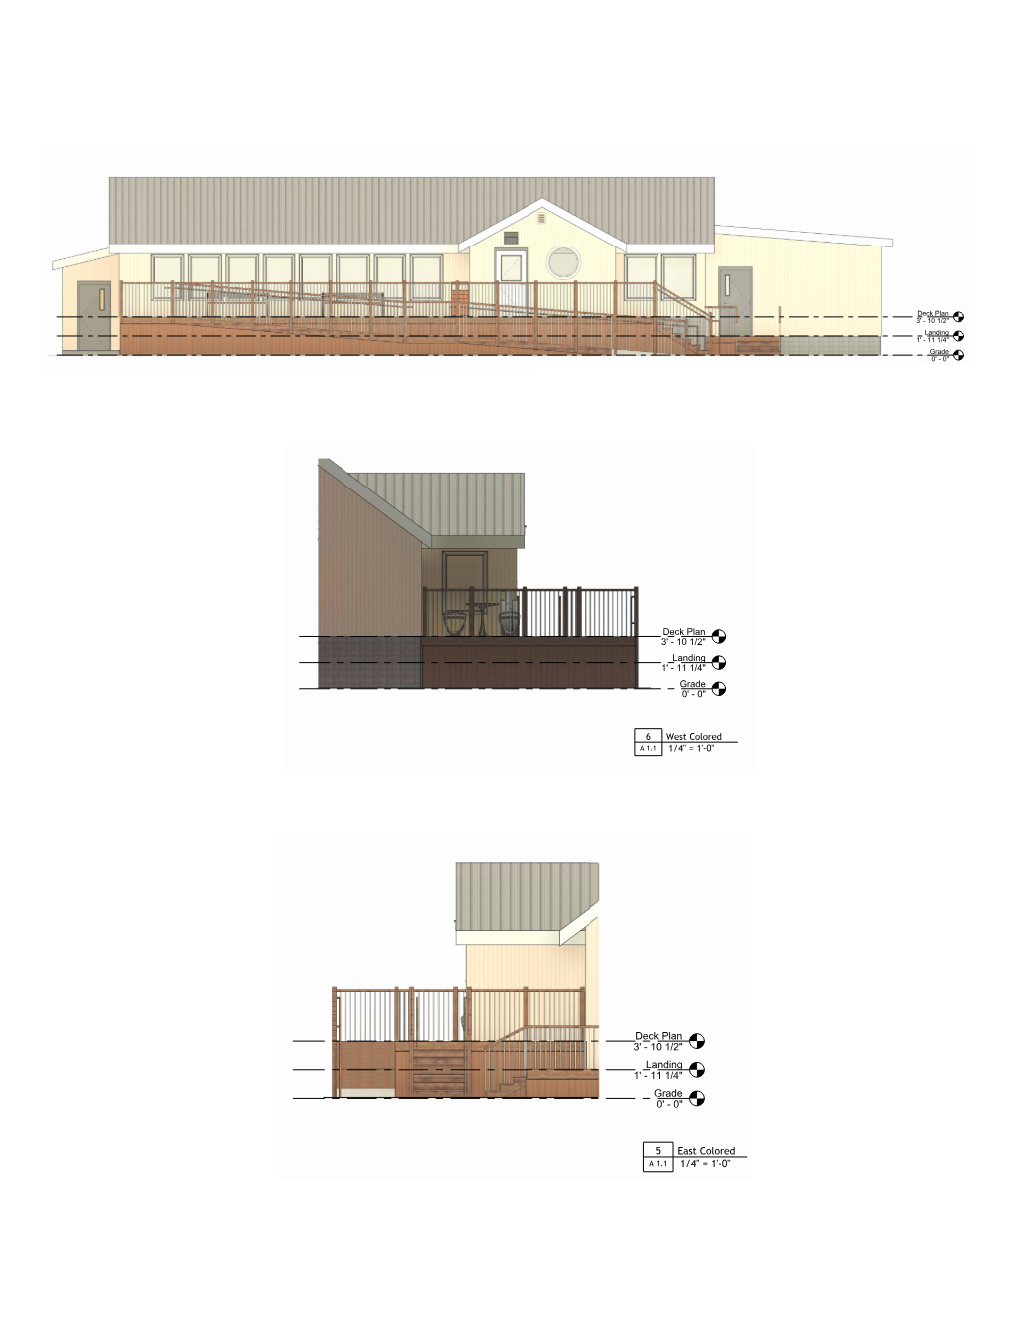
Document1-2

03
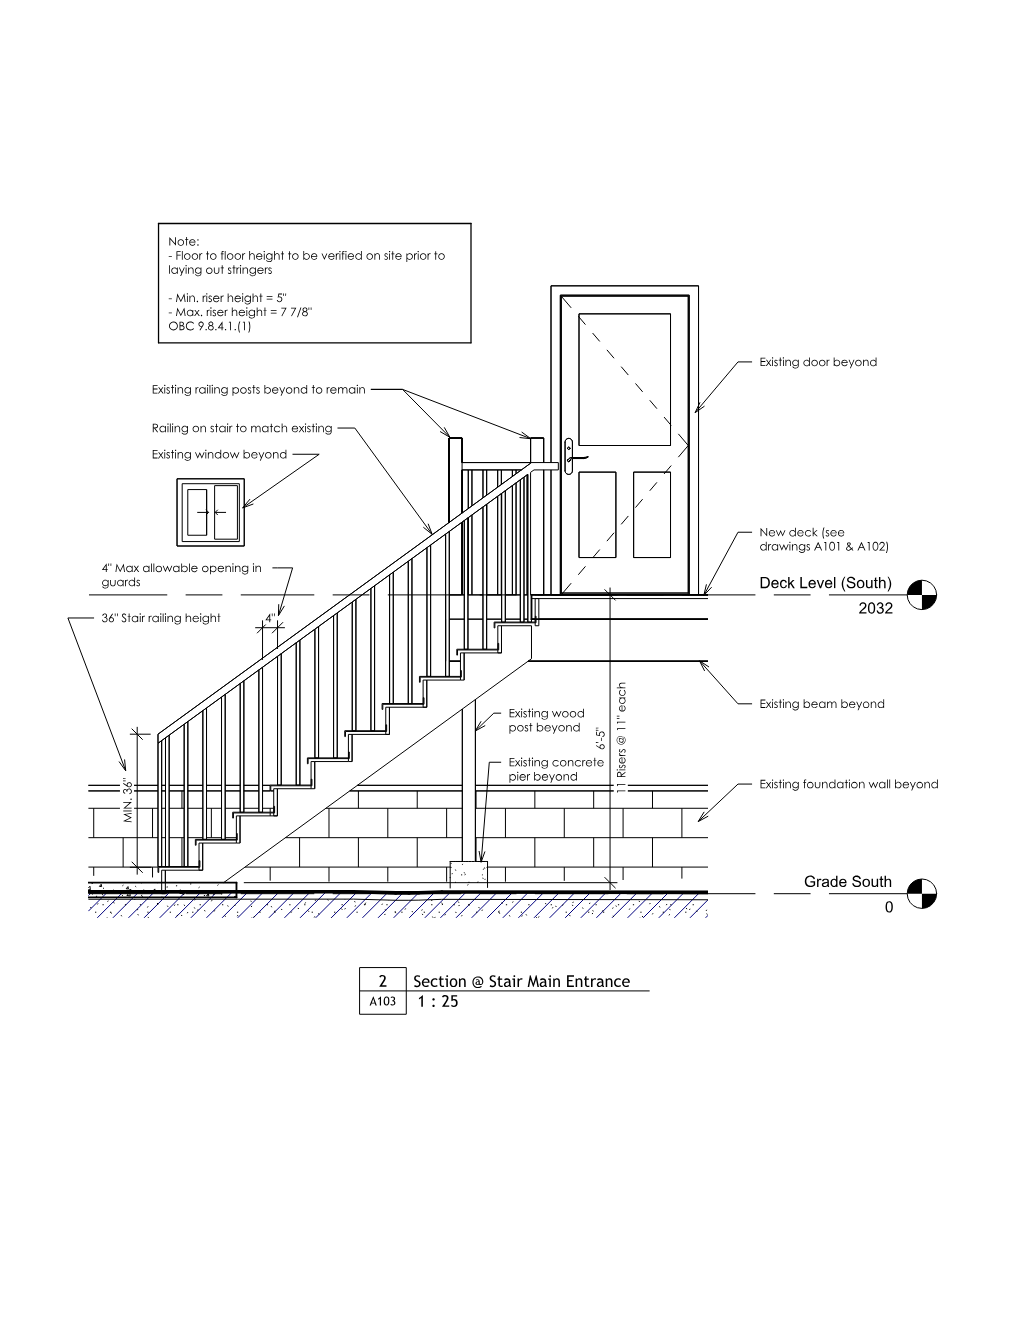
Document1 Page 003

04
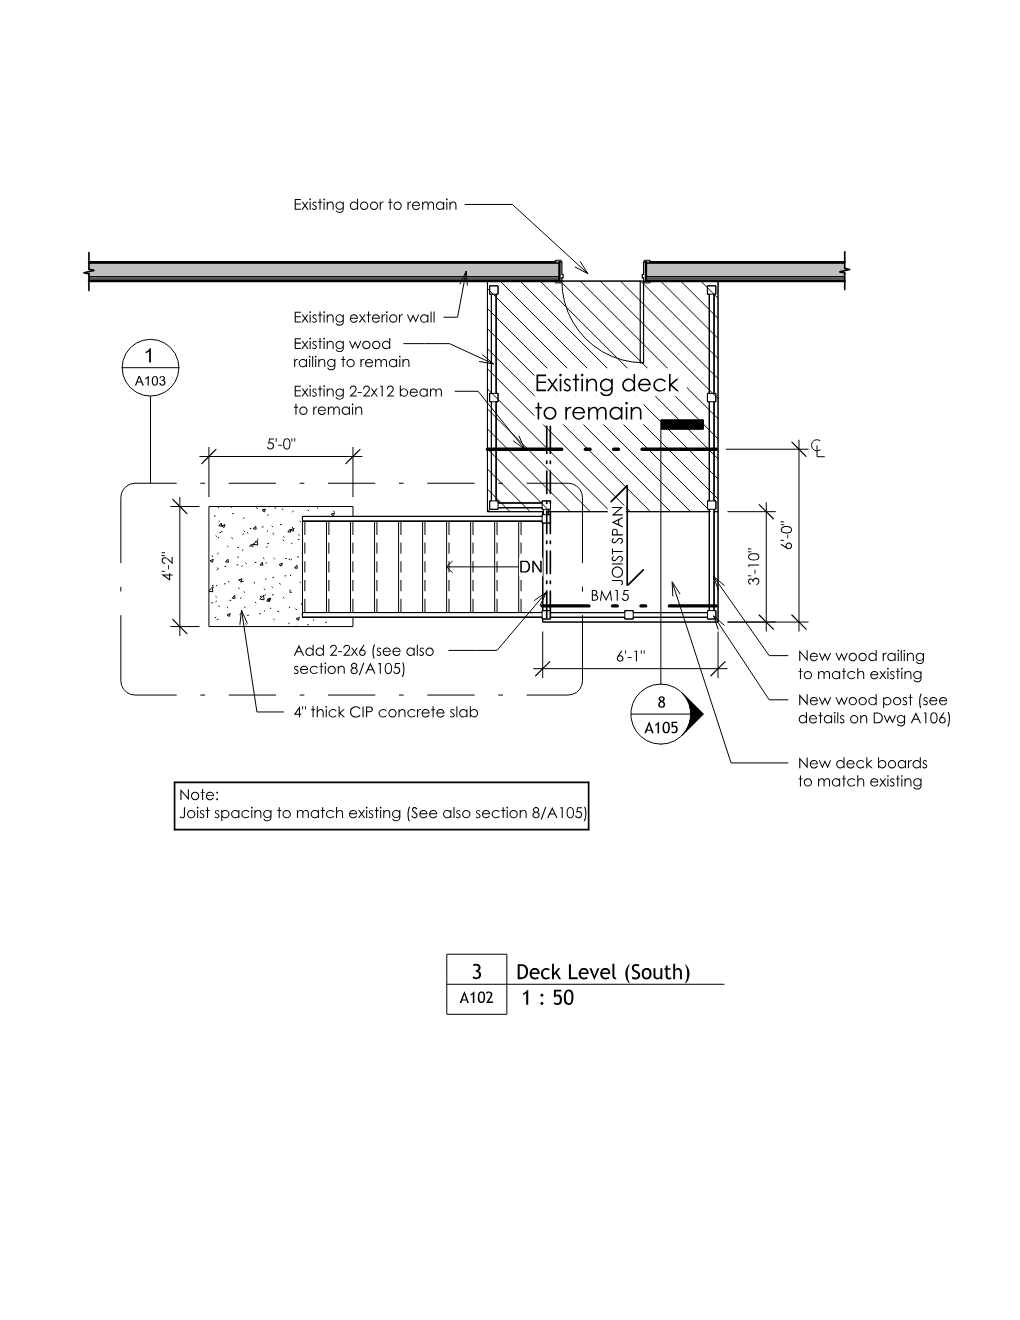
Document1 Page 002

05
Document1 Page 001

06
26-07-20-26004.rvt_2026-Jul-24_04-44-23PM-000_3D_View_9_jpg_x8ty755rk_sd_qfcj4882f_sd

07
26-07-20-26004.rvt_2026-Jul-24_04-38-40PM-000_3D_View_8_jpg_zz7c18zae_sd_t0ds2frup_sd

08
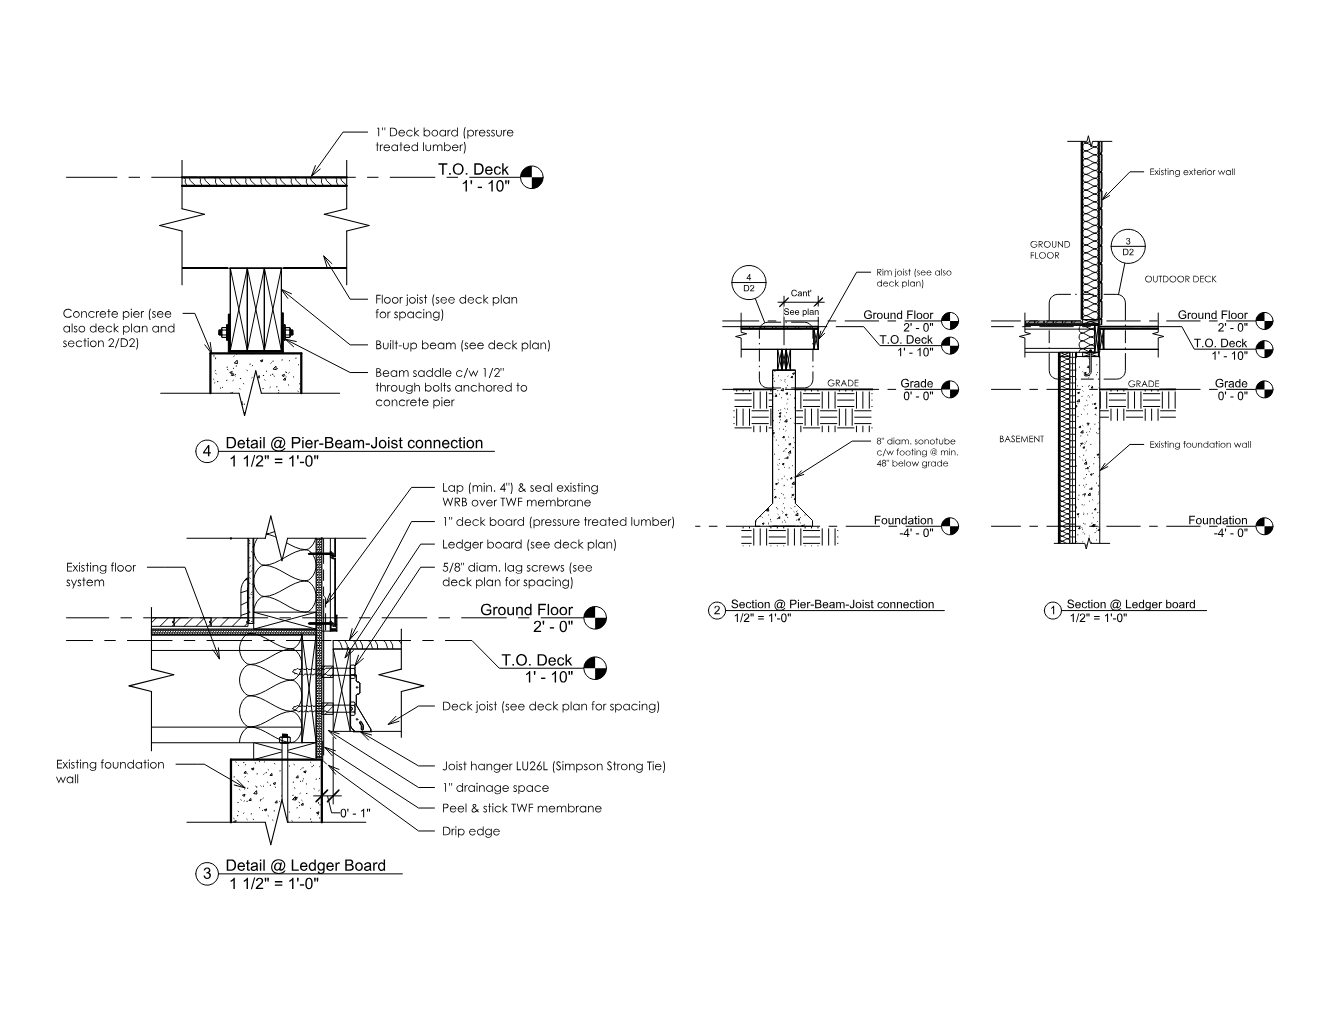
1-deck drawings Page 001

09

10
- myarchitectai_txuru8kyxg_sd
- Document1-2
- Document1 Page 003
- Document1 Page 002
- Document1 Page 001
- 26-07-20-26004.rvt_2026-Jul-24_04-44-23PM-000_3D_View_9_jpg_x8ty755rk_sd_qfcj4882f_sd
- 26-07-20-26004.rvt_2026-Jul-24_04-38-40PM-000_3D_View_8_jpg_zz7c18zae_sd_t0ds2frup_sd
- 1-deck drawings Page 001
- Deck plans, elevations, sections, construction details & renderings (Revit + AI)
- Deck plans, elevations, sections, construction details & renderings (Revit + AI)
bottom of page